Tiny Home Laws in California Expert 2027 Guide
Navigating tiny home laws in California requires understanding the strict distinction between dwellings built on permanent foundations and those on wheels. State laws like ADU mandates override many local hurdles, but municipal zoning and building codes ultimately dictate where you can legally live.
California tiny home laws depend entirely on whether your structure sits on a permanent foundation or remains on wheels. State legislation recognizes tiny homes either as Accessory Dwelling Units (ADUs) or recreational vehicles, and mixing up these classifications can result in severe fines or forced removal.
Navigating these regulations in 2027 requires understanding how building codes, regional zoning overlays, and utility hookup mandates intersect across different municipalities. Getting your project right from the start saves you thousands of dollars and months of bureaucratic delays.
Key Takeaways
- Tiny houses on permanent foundations are legally classified as Accessory Dwelling Units (ADUs).
- Tiny Houses on Wheels (THOWs) are generally treated as RVs or Park Model Trailers by local codes.
- Appendix Q of the IRC establishes alternative building codes for tiny homes under 400 square feet.
- Local city and county zoning regulations override state guidelines regarding where homes can be parked or placed.
- Utility hookups and permanent foundation anchoring are mandatory requirements for legal ADU occupancy.
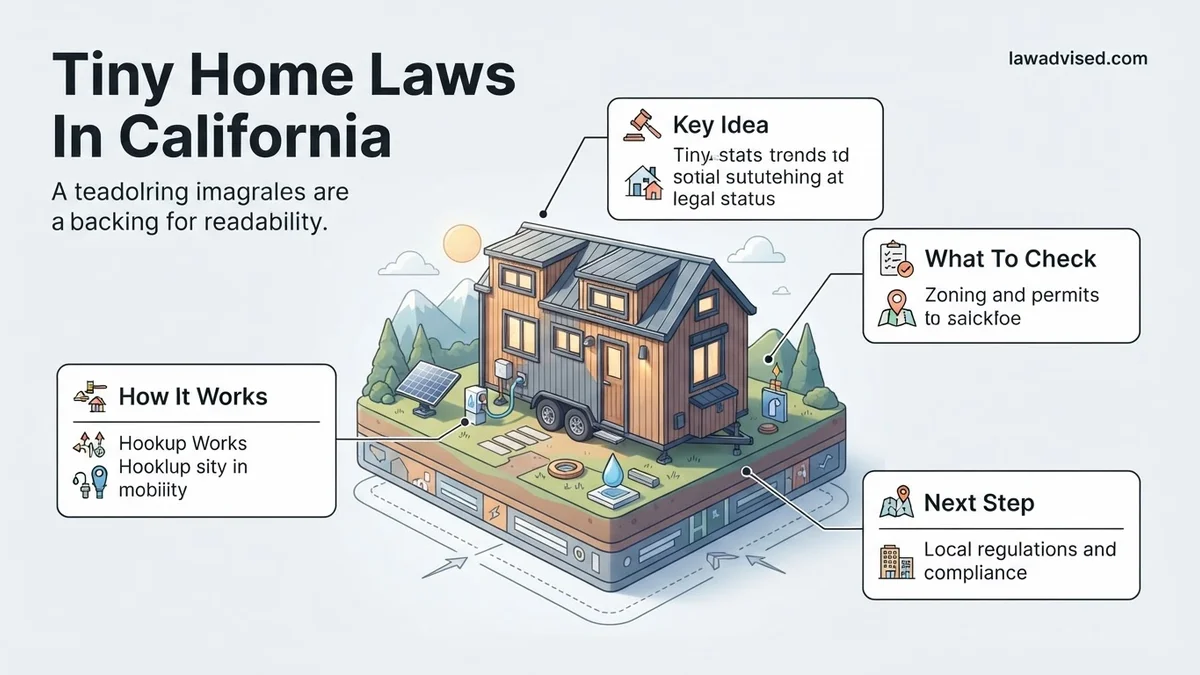
What Causes Legal Confusion with Tiny Home Laws in California
The primary source of confusion stems from the duality of how the state legally categorizes tiny houses. You must distinguish between a Tiny Home on a Foundation (THOF) and a Tiny Home on Wheels (THOW) before filing any paperwork.
Foundations Versus Wheels
- Tiny Homes on Foundations: These are regulated strictly as permanent residential structures or ADUs under California Health and Safety Code. They must comply with residential building standards and local zoning laws.
- Tiny Homes on Wheels: These are typically classified as RVs or Park Model RVs. They fall under ANSI code standards rather than residential building codes, restricting where you can legally live in them full-time.
Building Code Misunderstandings
Many builders assume standard RV codes apply to any structure under 400 square feet. However, local California building departments enforce strict structural, wind, and seismic requirements. If your tiny home on wheels lacks RVIA or NOAH certification, local code enforcement will likely block permanent habitation, even on private property.
2026 Tiny Home Laws Expert Practical Guide
Navigating the complex landscape of tiny home regulations in California can feel overwhelming, but breaking the process down systematically ensures your project stays compliant. This comprehensive guide walks you through every regulatory hurdle, from state-level definitions down to local zoning permits, helping you legally park or build your dream tiny home without costly setbacks.
Step 1: Determine Your Tiny Home Classification
What you need: Basic knowledge of your desired living structure, preliminary design sketches, and California Department of Housing and Community Development (HCD) guidelines.
Instructions: California legally categorizes tiny homes into three primary types: Tiny Houses on Wheels (THOWs), which are registered as recreational vehicles with the DMV; Accessory Dwelling Units (ADUs), which are permanent foundations attached to real property; and Park Model RVs. You must choose your structure type immediately because each falls under entirely different building codes and zoning laws. For instance, if you choose a THOW, it must meet ANSI A119.5 or NFPA 1192 standards, whereas permanent tiny homes must comply with the California Residential Code (CRC).
Pro Tip: Never build a THOW to standard RV park model codes if you intend to live in it full-time on residential property, as most municipalities ban continuous full-time RV living outside designated parks.
Step 2: Research Local California City and County Zoning Laws
What you need: Your specific property address or target municipality, internet access to local municipal codes, and a zoning map.
Instructions: While California has progressive statewide laws favoring tiny homes, local cities and counties retain the final say on zoning allowances. Visit your local planning and building department website to look up your specific zoning district (e.g., R-1, agricultural, etc.). Check whether your municipality allows THOWs as permanent dwellings or backyard ADUs. Some progressive cities like Los Angeles, San Jose, and Fresno have relaxed rules, while rural counties may have strict minimum square footage requirements for traditional dwellings that your tiny home might violate unless permitted as an ADU.
Pro Tip: Call the planning department directly rather than relying solely on the website, and always ask to speak with a duty planner to get verbal interpretations in writing via email.
Step 3: Leverage California ADU Laws for Permanent Structures
What you need: Property plat map, measurement tools, and the California statewide ADU handbook.
Instructions: Take advantage of California Government Code Section 65852.2, which streamlines the approval process for Accessory Dwelling Units statewide. If your tiny home is built on a permanent foundation, it qualifies as an ADU. Under state law, local agencies must approve ADUs that are up to 1,200 square feet, meaning a 400-square-foot tiny home easily qualifies. Furthermore, local setback requirements are capped at 4 feet from side and rear property lines, and jurisdictions cannot enforce minimum square footage requirements that prohibit ADUs smaller than 150 square feet.
Pro Tip: State ADU laws override many local ordinances, so if a local official tries to block your permanent tiny home based on old neighborhood rules, politely cite the state ADU handbook.
Step 4: Understand Appendix Q and Permanent Foundation Requirements
What you need: Architectural drawings showing foundation plans, ceiling heights, and loft ladder specifications.
Instructions: If you are building a permanent tiny home, you must design it to comply with Appendix Q of the California Residential Code. Appendix Q specifically regulates tiny houses, providing legal exceptions for smaller spaces. For example, it permits loft ceiling heights to be as low as 6 feet 8 inches, allows loft access via ladders or alternating tread stairs instead of traditional staircases, and sets specific emergency escape and rescue opening requirements. Submit these engineered foundation plans—typically built on a crawlspace, stem wall, or slab—to your local building department.
Pro Tip: Hire a California-licensed structural engineer who is already familiar with Appendix Q to draft your foundation and framing plans to avoid costly revisions during the permit review.
Step 5: Address Utility Hookups and Title 24 Energy Compliance
What you need: Civil engineering layouts, utility company contact info, and Title 24 energy calculation software or a consultant.
Instructions: Every legal tiny home in California must connect to approved water, sewer, and electrical grids, or utilize approved off-grid alternatives. For permanent ADU tiny homes, you will need utility tie-ins that comply with local municipal utility codes. Additionally, California enforces strict energy efficiency standards known as Title 24. Your tiny home must include proper wall and roof insulation (often R-19 or higher), dual-pane windows, efficient HVAC systems, and potentially solar panel provisions depending on local ordinances and whether the unit is an independent new construction.
Pro Tip: Integrating solar panels may be mandatory for new detached ADU construction under current California energy code updates, so factor solar battery setups into your initial budget.
Step 6: Submit Plans and Secure Building Permits
What you need: Complete architectural blueprints, site plans, structural calculations, permit application forms, and plan review fees.
Instructions: Assemble your plan set and submit them to your local building and safety department. You will typically need a site plan showing property boundaries and setbacks, architectural elevations, plumbing and electrical schematics, and structural framing details. Expect the plan check process to take anywhere from 4 to 12 weeks depending on the municipality’s backlog. Once reviewed, address any correction notices from plan checkers, pay your impact and connection fees, and pull your physical building permits before starting construction or placing the structure.
Pro Tip: Do not skip the permitting process; unpermitted tiny homes in California face aggressive code enforcement, heavy daily fines, and potential forced removal orders.
Step 7: Schedule Mandatory Inspections During Construction
What you need: Approved permit set on-site, a designated lockbox or contact person, and access to the building site.
Instructions: As construction progresses, you must call for mandatory phased inspections by municipal building inspectors. Key inspection milestones include foundation/setback verification, rough plumbing and electrical (before walls are closed up), insulation checks, and a final comprehensive inspection. For THOWs, third-party certification agencies (such as NOAH or Pacific West) often handle structural inspections during the factory build process since traditional city inspectors do not know how to inspect mobile vehicle frames.
Pro Tip: Never cover up framing, wiring, or plumbing with drywall until the building inspector has physically signed off on your rough-in inspection cards.
✅ Final Checklist
- Verified your specific tiny home type (THOW vs. Permanent ADU) complies with local zoning codes.
- Obtained approved architectural and foundation plans meeting California Appendix Q standards.
- Submitted plans and successfully pulled all required building, electrical, and plumbing permits.
- Passed all municipal staging inspections up to the final Certificate of Occupancy.
- Established legal utility connections and verified Title 24 energy code compliance.
Important Notes:
- Safety considerations: Always prioritize local fire department access clearances, defensible space regulations in high fire-severity zones, and proper egress windows for loft sleepers.
- When to seek professional help: Consult a certified land surveyor to verify property boundaries, and hire a local land-use attorney or expediter if your local planning department wrongfully denies a legal ADU application.
- Estimated time and cost range: The legal research and permitting phase typically takes 2 to 6 months. Permitting fees, impact fees, and professional plan drafting generally cost between $3,000 and $15,000 depending on the municipality.
How to Fix Zoning and Foundation Compliance for Your Tiny Home
Fixing zoning roadblocks requires aligning your tiny home project with California’s aggressive push to expand housing options. State laws override many restrictive local ordinances, provided you meet specific baseline criteria for permanent structures.
Leveraging Appendix Q for Tiny Home Approvals
- Adopted Standards: Appendix Q of the International Residential Code sets specific rules for loft ladders, stairways, and minimum ceiling heights in structures under 400 square feet.
- Local Adoption: Ensure your specific California county or city has officially adopted Appendix Q to fast-track your architectural plan approvals.
- Engineer Sign-Off: If your local jurisdiction lags behind, you may need a California-licensed structural engineer to stamp your non-traditional framing plans.
ADU Status and Property Line Setbacks
Placing your tiny home on a foundation as an ADU grants you powerful legal protections under 2027 California housing laws. Most municipalities must permit at least one ADU per residential lot. You must maintain standard setback requirements from property lines, typically four feet for side and rear boundaries, though garage conversions and junior ADUs often enjoy zero-setback allowances.
Step-by-Step Guide to Securing Permits and Utility Hookups in California
Navigating the bureaucratic process for a tiny home on wheels (THOW) or an ADU in 2027 requires precision. California building departments enforce strict state and municipal codes, demanding a methodical approach to approvals.
1. Confirming Zoning and Land Use Compatibility
Begin by requesting a zoning map and property report from your local planning department. Verify whether your target parcel allows secondary dwelling units or mobile structures under current 2027 ordinances. Ensure setbacks, lot coverage limits, and easements match your site plan before spending money on blueprints.
2. Preparing and Submitting Architectural Plans
Hire a California-licensed architect or draftsperson familiar with Title 24 energy efficiency standards. Your submission package must include structural calculations, fire-sprinkler provisions (where mandated), and chassis engineering specs for THOWs. Most municipalities now accept digital permit submissions through online portals.
3. Coordinating Utility Connections
Schedule site evaluations for water, sewer, and electrical tie-ins. For ADUs, tap fees typically range from $3,000 to $10,000 depending on the utility district. THOW owners often utilize sub-metered pedestals and flexible RV-style utility lines, provided local health codes permit temporary utility arrangements.
- Obtain a certified zoning verification letter from the local planning division.
- Submit engineered architectural and foundation blueprints to the building safety department.
- Pass structural, plumbing, and electrical plan checks to secure the official building permit.
- Schedule mandatory on-site inspections during framing, rough utilities, and final completion.
What If It Still Doesn’t Work?
If your tiny home application faces rejection or encounters a bureaucratic standstill, do not abandon the project. Stubborn municipal resistance requires targeted escalation strategies backed by state-level mandates.
- File a formal appeal: Request an administrative review through the local planning commission, citing specific California Government Code protections like AB 68 or SB 13 that favor housing creation.
- Consult a land use attorney: Engage legal counsel specializing in California real estate and zoning law. Initial consultations generally cost between $300 and $600 per hour.
- Pivot to alternative classifications: Reapply by converting your THOW design into a permanent foundation-backed ADU, which bypasses many mobile structure restrictions.
- Engage state housing authorities: File an inquiry with the California Department of Housing and Community Development (HCD) if local municipalities violate state housing element laws.
Conclusion
Successfully placing a tiny home in California requires strict adherence to evolving 2027 zoning laws, rigorous permit submissions, and strategic navigation of local municipal hurdles. According to verified research and expert land-use sources, proactive planning significantly reduces project delays and prevents costly rejections. Your actionable next step is to schedule a pre-application review meeting with your local city planning department to evaluate your specific parcel today.
❓ Frequently Asked Questions
What is the legal difference between a THOW and an ADU in California?
A Tiny House on Wheels (THOW) is mobile and typically regulated as a vehicle or RV, whereas an Accessory Dwelling Unit (ADU) must be anchored to a permanent foundation and meet standard residential building codes.
Which California cities are most friendly to tiny homes on wheels?
Cities like Los Angeles, San Diego, San Luis Obispo, and Fresno have progressive ordinances that allow THOWs under specific pilot programs or as alternative backyard dwellings.
Can I build my own tiny home and get it certified in California?
Yes, but DIY tiny homes must be inspected and certified by a third-party engineer or architect, or built to strict ANSI or NOAH standards to pass local building department inspections.
Are homeowners associations (HOAs) allowed to ban tiny homes?
Yes, HOAs retain the private legal authority to enforce their own community covenants and restrictions, which frequently prohibit tiny homes regardless of state or municipal law.
What are the minimum square footage requirements for a legal California tiny home?
Under Appendix Q and modern building standards, a habitable room must have at least 70 square feet of floor area, and the entire structure must not exceed 400 square feet to qualify for tiny home codes.
How do I check the specific zoning laws for my property in California?
You must contact your local city or county planning and building department, provide your Assessor’s Parcel Number (APN), and ask about current residential zoning overlays and ADU allowances.

Ismail Hossain is the founder of Law Advised. He is an Divorce, Separation, marriage lawyer. Follow him.